<-- style PDP --> 220 Highfield Crescent, Carleton Place - Detached for sale for $685,000
  • new
  • for sale
  • leased

220 Highfield Crescent

Carleton Place, Ontario, K7C 3P2 - Beckwith Twp

$685,000

  • Neighbourhood

    Beckwith Twp

  • Major Intersection

    Highfield Cres & Goodwood Cres

  • Listed Since: 18 day(s)

  • Last update: today

Overview

  • Property Type

    Detached, Bungalow

  • Bedrooms

    3

  • Bathrooms

    3

  • Basement

    Full + Part Fin

  • Kitchen

    1

  • Total Parking

    12 (2 Attached Garage)

  • Lot Size

    518.24x199.36 (Feet)

  • Taxes

    $3,449.00 (2026)

  • Type

    Freehold

Property Description

Property description for 220 Highfield Crescent, Carleton Place

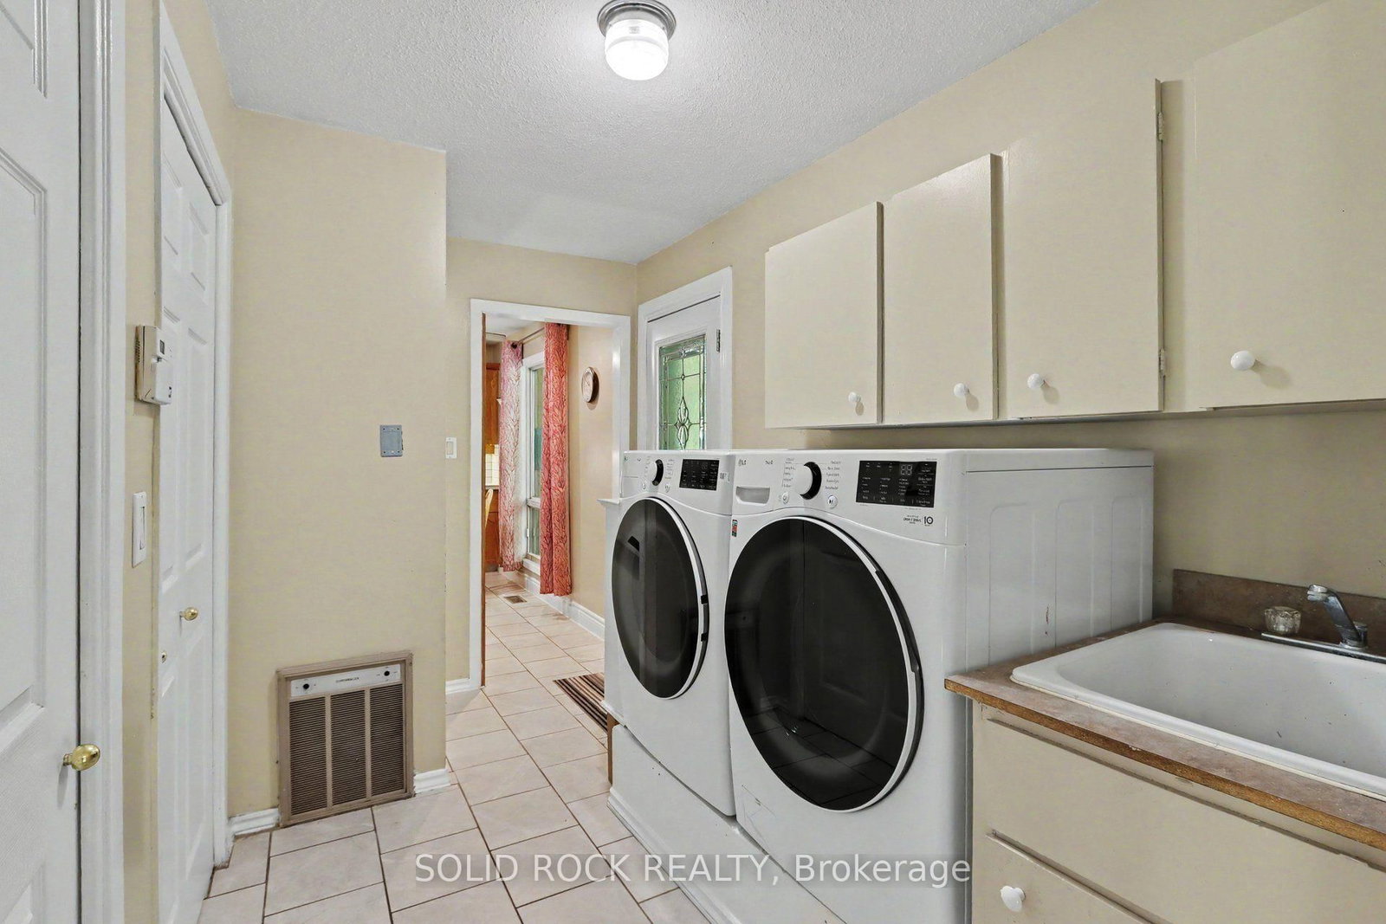
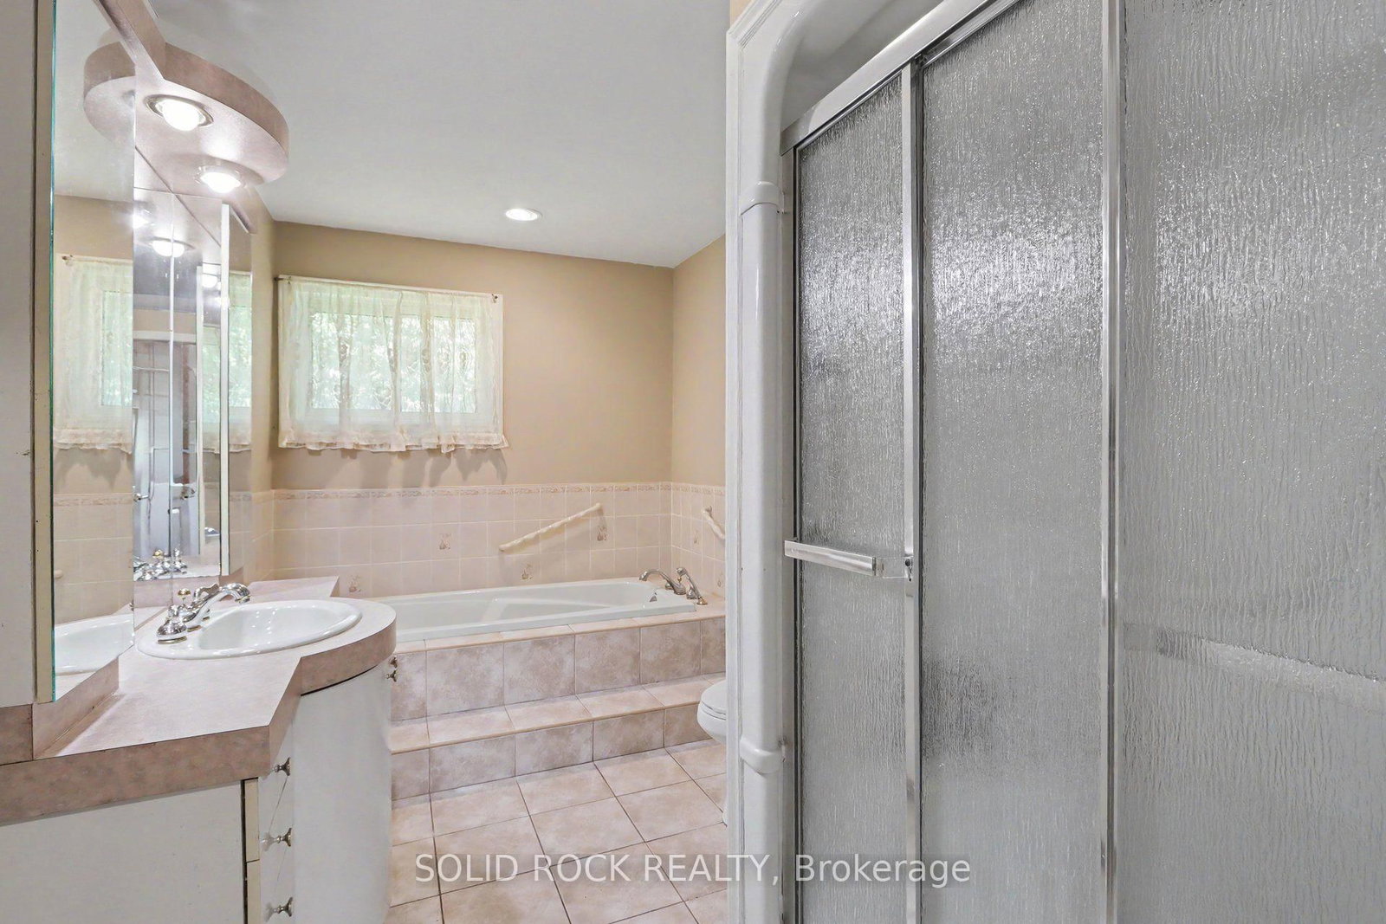
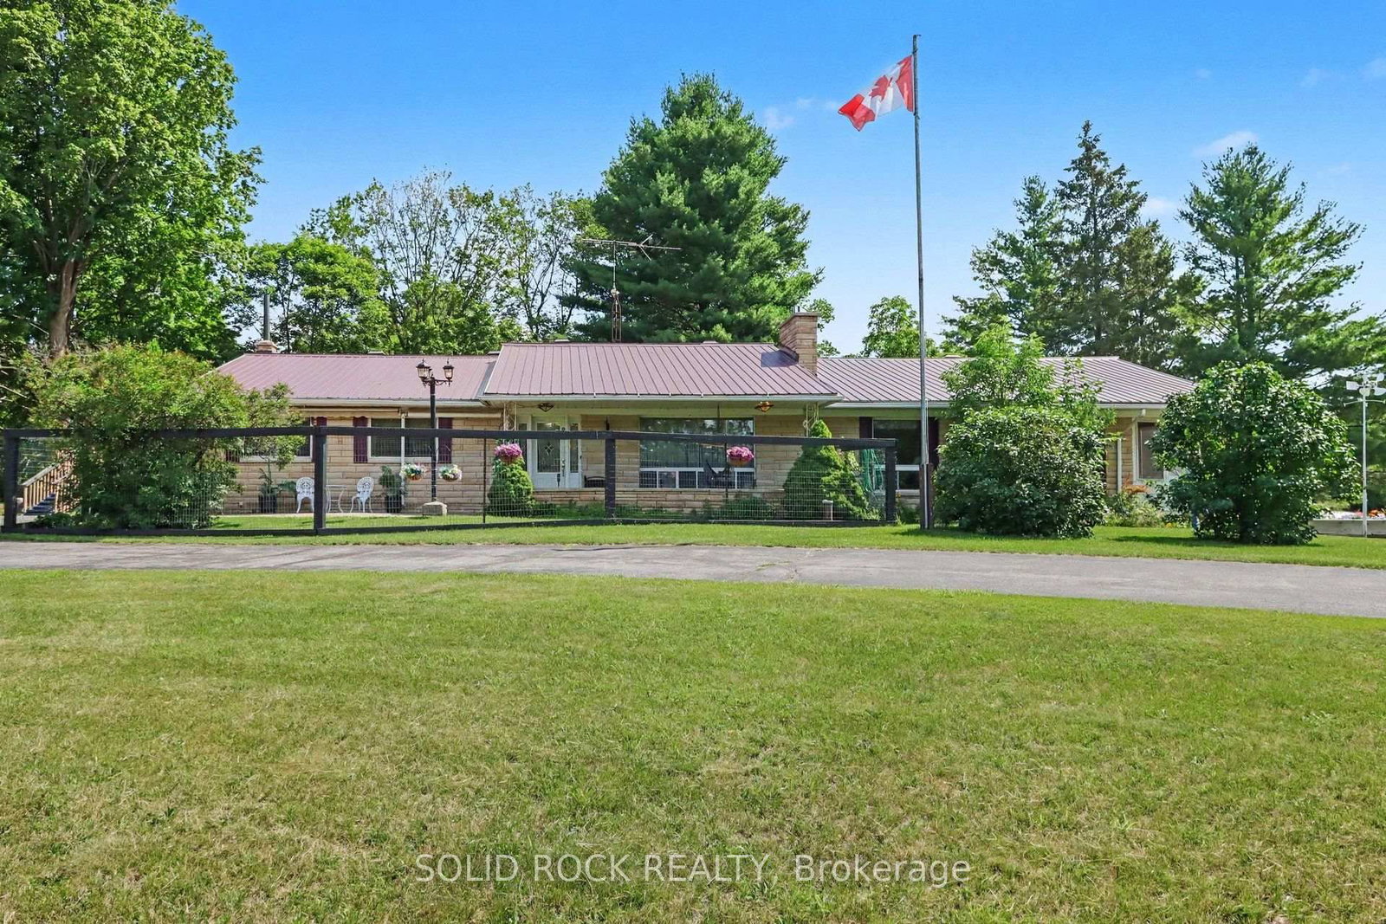
Looking for a Bungalow with 2.4 acres? Welcome to this 3-bedroom, 3-bathroom property just 5 minutes east Carleton Place and 15 mins from Kanata. Tucked away in a peaceful Beckwith subdivision, this home is a thoughtfully designed living space surrounded by mature trees & green space. Designed for both everyday living and effortless entertaining, the main level showcases hardwood flooring, an eat-in kitchen, a formal dining room for hosting family gatherings & a separate living room ideal for dinner parties. The massive family room is the true focal point of the home, featuring a propane fireplace, a fully equipped wet bar & patio doors leading to a screened-in 3-season porch over the garage. The partially finished lower level expands your living options with a large recreation area, a bathroom with shower and abundant storage, a workshop, and convenient inside entry (walk-out) to the attached two-car garage. Grat for hobbies or a home-based business. Outside, the property is designed to maximize country enjoyment. Relax on the covered rear deck, unwind on the front porch, cool off in the above-ground pool, or appreciate the security of a fenced front and rear yard area for children or pets. Tons of parking with the garage plus two driveways provide ample parking for family and visitors. If you're searching for a property near Ottawa (without the City of Ottawa tax bill) this property offers the tranquillity of rural living without sacrificing access to everyday amenities. Check out this biggeryard.ca property.

Listed by SOLID ROCK REALTY

  • MLS #

    X14108602

  • Sq. Ft

    1100-1500

  • Sq. Ft. Source

    MLS

  • Lot Irregularities

    n/a

  • Year Built

    51-99

  • Pool

    Abv Grnd

  • Drive

    Inside Entry, Pvt Double, RV/Truck, Private, Available

  • Garage

    Attached, 2 spaces

  • Total Parking

    12

  • Family Room

    Y

  • Den

    Y

  • Exterior

    Stone

  • Fireplace

    Y

  • Roof

    Metal

  • Foundation

    Block

  • Elevator

    N

  • Water View

    n/a

  • Laundry Level

    Main

  • Heat

    Forced Air

  • A/C

    Central Air

  • Water

    Well

  • Water Supply

    n/a

  • Sewers

    Septic

  • Central Vac

    N

  • Foyer

    2.18 x 4.0 ft Main level

  • Living

    4.48 x 3.9 ft Main level

  • Dining

    3.01 x 4.0 ft Main level

  • Kitchen

    3.65 x 3.9 ft Main level

  • Family

    8.05 x 6.27 ft Main level

  • Primary

    4.25 x 3.9 ft Main level

  • 2nd Br

    2.97 x 5.11 ft Main level

  • 3rd Br

    2.67 x 3.9 ft Main level

  • Laundry

    3.5 x 2.0 ft Main level

  • Rec

    10.4 x 9.12 ft Bsmt level

  • Bathroom

    3.48 x 1.88 ft Main level

  • Bathroom

    2.2 x 3.9 ft Main level

  • Bathroom

    2.51 x 1.88 ft Bsmt level

  • MLS #

    X14108602

  • Sq. Ft

    1100-1500

  • Sq. Ft. Source

    MLS

  • Lot Irregularities

    n/a

  • Year Built

    51-99

  • Pool

    Abv Grnd

  • Drive

    Inside Entry, Pvt Double, RV/Truck, Private, Available

  • Garage

    Attached, 2 spaces

  • Total Parking

    12

  • Family Room

    Y

  • Den

    Y

  • Exterior

    Stone

  • Fireplace

    Y

  • Roof

    Metal

  • Foundation

    Block

  • Elevator

    N

  • Water View

    n/a

  • Laundry Level

    Main

  • Heat

    Forced Air

  • A/C

    Central Air

  • Water

    Well

  • Water Supply

    n/a

  • Sewers

    Septic

  • Central Vac

    N

  • Foyer

    2.18 x 4.0 ft Main level

  • Living

    4.48 x 3.9 ft Main level

  • Dining

    3.01 x 4.0 ft Main level

  • Kitchen

    3.65 x 3.9 ft Main level

  • Family

    8.05 x 6.27 ft Main level

  • Primary

    4.25 x 3.9 ft Main level

  • 2nd Br

    2.97 x 5.11 ft Main level

  • 3rd Br

    2.67 x 3.9 ft Main level

  • Laundry

    3.5 x 2.0 ft Main level

  • Rec

    10.4 x 9.12 ft Bsmt level

  • Bathroom

    3.48 x 1.88 ft Main level

  • Bathroom

    2.2 x 3.9 ft Main level

  • Bathroom

    2.51 x 1.88 ft Bsmt level

Thinking of Selling?

Find Out Your Home’s Value in Today’s Market!

No Email or Signup is required to view your home estimate.

estimate your home value

Contact Manoj Kukreja

Sales Representative,
Century 21 People’s Choice Realty Inc.,
Brokerage
(647) 576 - 2100

Manoj profile avatar

Property History

Property history for 220 Highfield Crescent, Carleton Place

This property has been sold 3 times before. Create your free account to explore sold prices, detailed property history, and more insider data.

Sign In / Register

Inventory Graph

10 9 8 7 6 5 4 3 2 1 0 10 Months of inventory SELLER'S Market BALANCED Market BUYER'S Market

Mortgage Calculator

This data is for informational purposes only.

Mortgage Payment per month

Principal Amount

Interest

Total Payable

Amortization

Amortization

Closing Cost Calculator

This data is for informational purposes only.

Closing Cost Total for this property

Total Cash flow for purchasing this property

Down Payment(%)*
Additional information

Provincial Land Transfer Tax

Ontario Land Transfer Tax Rebate

Toronto Land Transfer Tax

Toronto Land Transfer Tax Rebate

PST on CMHC Insurance Premium

Lawyer Fees

$2,825

Government Registration Fee's

$164

Title Insurance

Closing Cost Total

Total Cash flow for purchasing this property

Provincial Land Transfer Tax

Ontario Land Transfer Tax Rebate

Toronto Land Transfer Tax

Toronto Land Transfer Tax Rebate

PST on CMHC Insurance Premium

Lawyer Fees

$2,825

Government Registarion Fee's

$164

Title Insurance

Down Payment(%)*

* A down payment of less than 20% is permitted only for first-time home buyers purchasing their principal residence. The minimum down payment required is 5% for the portion of the purchase price up to $500,000, and 10% for the portion between $500,000 and $1,500,000. For properties priced over $1,500,000, a minimum down payment of 20% is required.

Thinking of Selling?

Find Out Your Home’s Value in Today’s Market!

No Email or Signup is required to view your home estimate.

estimate your home value

Contact Manoj Kukreja

Sales Representative, Century 21 People’s Choice Realty Inc., Brokerage
(647) 576 - 2100

Manoj profile avatar

Recent Sold Listings in Beckwith Twp, Carleton Place

Popular Cities